
New Jersey's residential code sends dryer exhaust straight outside the building, never into an attic, a crawlspace or a wall cavity, and it sets a floor for how close that termination can sit to an opening into a building when the dryer maker has not already named a location in its installation instructions. That floor is three feet in any direction from windows, doors, soffit vents and other openings that air can pass through. A termination also needs a backdraft damper to keep outside air and pests from coming back in when the dryer is off, and it cannot have a screen, since lint builds up on screen mesh fast enough to choke the airflow within a season. In a side yard barely wide enough to walk through, that three-foot rule runs into real geometry fast.
What the code measures from
The distance is measured from the vent hood to the opening, not from the wall of the house to the property line. A basement window on the neighbor's side of a four-foot gap, a kitchen window at grade, or a louvered soffit vent running along the eave all count as openings into a building under this rule. It does not matter whose house the opening belongs to. If the vent hood sits two feet from a window that happens to be on the other property, the clearance still is not met, and a dryer maker's own instructions can be stricter still, since many manufacturers name a longer distance or restrict the hood from facing toward any adjacent structure at all. Those instructions come first whenever they say more than the code minimum.
Why a narrow side yard makes this hard
North Plainfield carried about 22,800 people across 2.82 square miles at the last census, a density that puts a lot of houses close enough together that the side yard between them is a service gap, not a usable outdoor space. A lot of older construction throughout this part of Somerset County and in Middlesex follows the same pattern: a driveway on one side, a narrow strip on the other, sometimes four feet wide or less between foundation walls. A dryer vent that exits through the band joist into that strip has little room to clear three feet from anything, especially when the strip also holds a basement window, an oil fill pipe, a hose bib or an AC condenser, any of which can crowd the only reasonable path for the vent run.
The soffit vent overhead adds another constraint
A side yard termination often sits below the eave, and the eave on a lot of these houses has a continuous ventilated soffit running the length of the wall. That soffit vent is itself an opening into the building under the same code language, which means the vent hood has to clear it too, not just the windows at eye level. A termination placed too close under the soffit can draw warm, moist exhaust air right back up into the attic space through the same vents meant to let the attic breathe in dry outside air. That reverses the whole point of attic ventilation and adds a moisture source the attic was never built to handle, on top of whatever clearance problem exists at window height.
Lint and damp air settle where nothing moves it along
A narrow gap between two houses does not get much wind. Air that would disperse quickly in an open yard tends to sit in a tight side yard, especially on a still day, and a dryer running a full cycle pushes a lot of warm, humid air into that pocket in a short span. Lint rides along with it, and some settles on sills, screens and siding near the termination rather than blowing clear. Over time that shows up as a gray film on a nearby window frame or a damp patch on siding that never quite dries between loads, less because the vent is doing anything unusual and more because the space around it will not let the exhaust go anywhere.
Finding a better exit when the side yard will not work
When the side yard cannot meet the three-foot clearance from a window, a soffit vent, or both at once, Dryer Vent Installation looks at the other paths out of the house before accepting a termination that does not meet code. A rear wall termination, if the laundry room sits near the back of the house or a new run can reach it through an adjacent joist bay, often clears every opening with room to spare. Running the duct to a different joist bay to shift the exit point a few feet can be enough on its own, since even a modest move away from a window or soffit vent changes the measurement completely. Where the horizontal options are all tight, a roof termination keeps the exhaust well above grade and clear of every window on either property, at the cost of a longer run and more elbows, which Dryer Vent Installation accounts for when sizing the duct and picking the transition fittings. Each of these options trades off differently against duct length, the number of bends and how far the lint has to travel before reaching open air, and that tradeoff belongs on the written estimate before any wall gets opened.
What a visit looks like
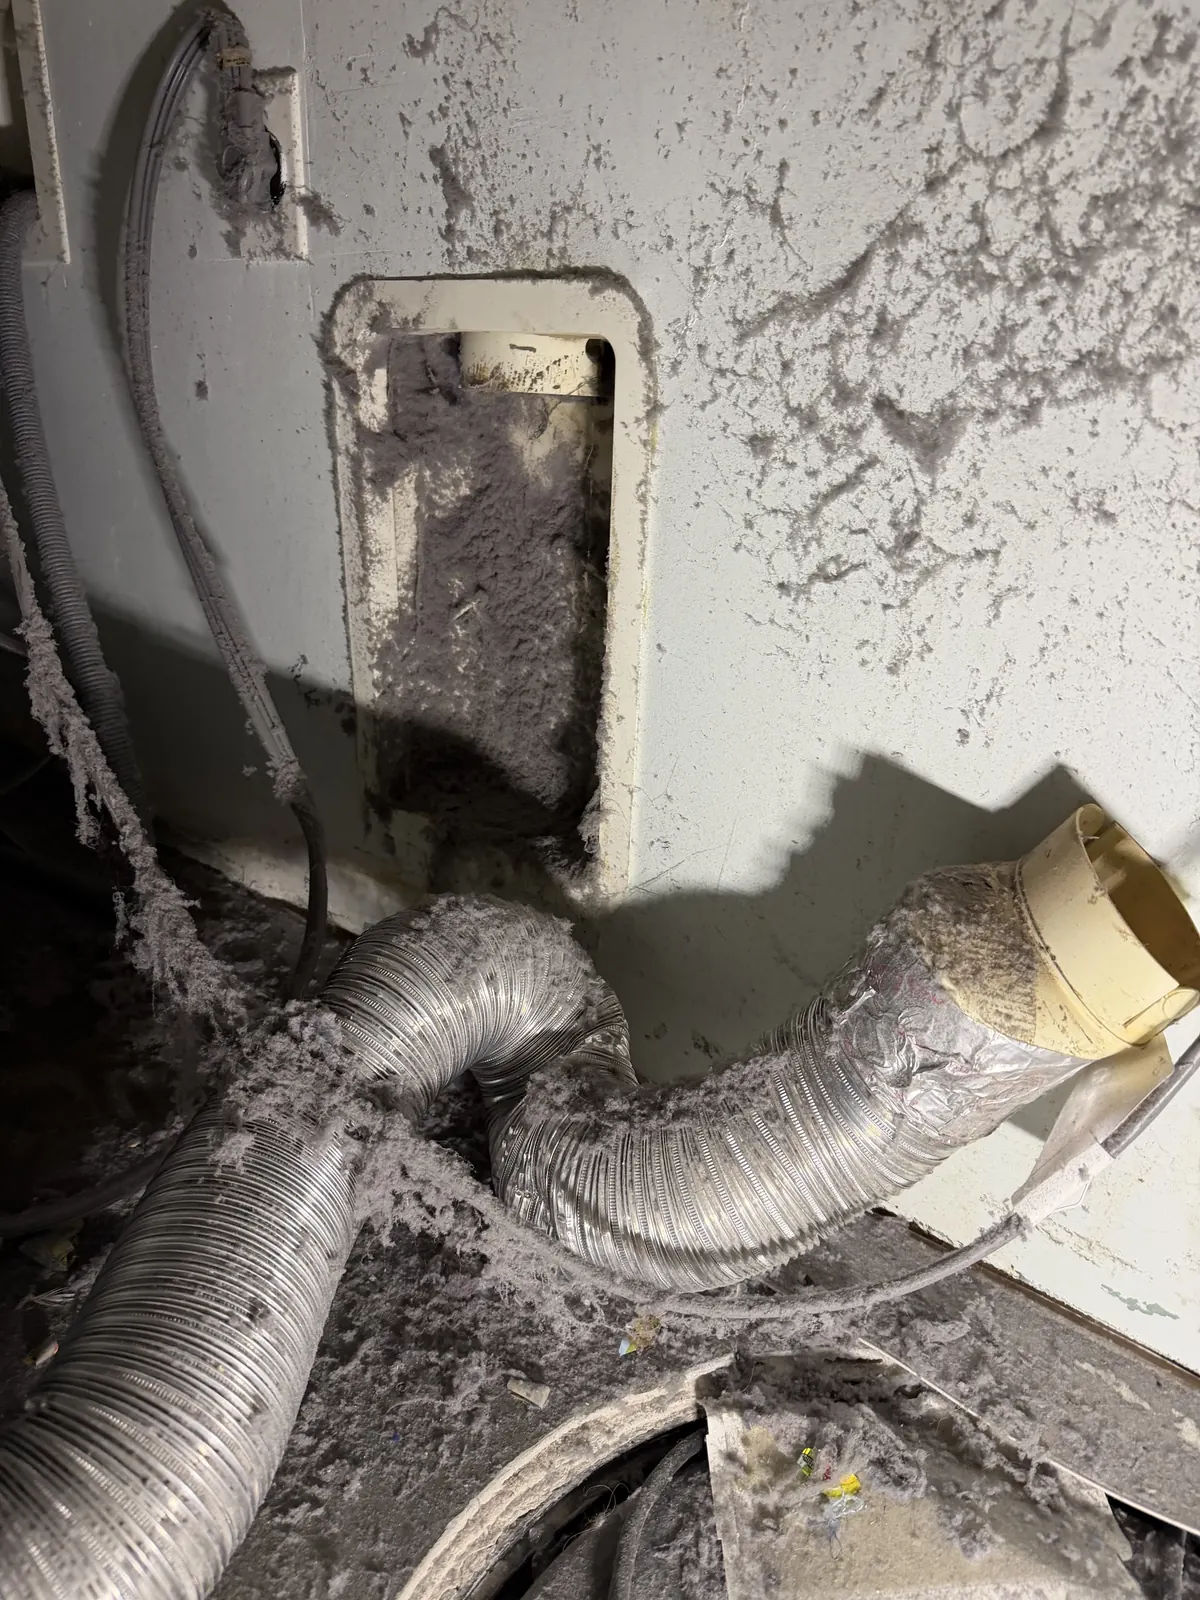
We start outside, measuring from the proposed or existing termination to every window, door and soffit vent within reach on both the house and the neighbor's side where the gap is narrow enough to matter. If the current termination falls short, we walk the inside of the house to find a joist bay, a rear wall, or a roof path that clears the distance, and we check the dryer's own installation manual for any clearance beyond the code minimum. Dryer Vent Cleaning comes first if the existing run is full of lint and needs to be cleared before a crew can assess airflow or plan a new route through it. The result goes on a written estimate covering the chosen path, the number of elbows and the total duct length, so a homeowner in Bridgewater, Bound Brook or Green Brook knows exactly where the new termination will sit before the work starts.